
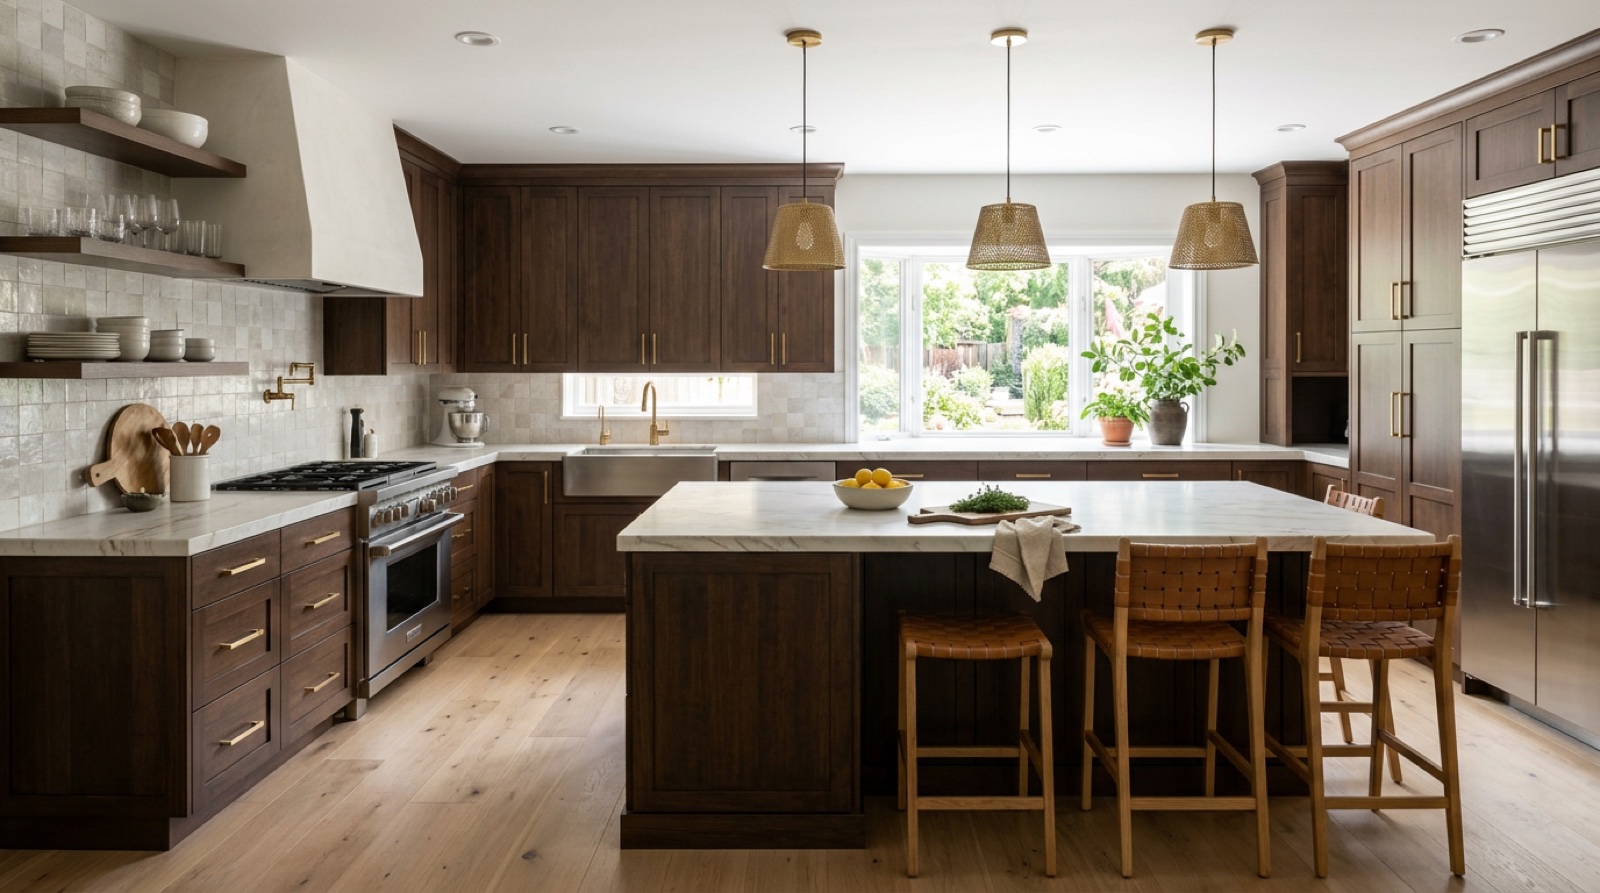
Your room shape usually picks the layout for you. An L works in open rooms and corner spaces, a U works when you have three usable walls, a galley works in narrow rooms, and an island is an add-on to an L or a galley rather than a layout of its own.
The differences matter because a layout controls how far you walk, how much counter you get, and whether two people can cook without colliding.
Four Layouts, Four Different Jobs
| Layout | Best for | Main tradeoff |
|---|---|---|
| L-shaped | Open concept rooms, corner spaces, adding an island later | Corner cabinet is dead space without a good pull-out |
| U-shaped | Serious cooks, maximum counter and storage | Two corners to solve, can feel closed in under 10 feet wide |
| Galley | Narrow rooms, long and skinny footprints, tight budgets | Traffic passing through interrupts the cook |
| Island added | Rooms at least 13 feet wide in one direction | Steals floor space if clearances are ignored |
The Work Triangle Still Decides Most of It
The work triangle connects your sink, your range, and your refrigerator. Each leg should run roughly 4 to 9 feet, and the three legs added together should total between 13 and 26 feet.
Under 13 feet and the three stations crowd each other. Over 26 feet and you are logging real mileage every time you cook dinner.
One more rule that gets ignored: nothing should cut through the triangle. If your island, your kitchen table, or the path to the back door runs between the sink and the range, the layout will annoy you daily no matter how nice the finishes are.
Modern kitchens with two cooks or a second sink work better as zones than as a single triangle. Prep, cook, and clean each get their own landing space, which is worth mapping out during the cabinet planning stage rather than after boxes are ordered.
Clearances That Make or Break a Layout
These numbers are where most DIY floor plans fall apart. Print them and measure your room before you fall in love with a design.
| Measurement | Minimum | Comfortable |
|---|---|---|
| Walkway with no work zone | 36 inches | 42 inches |
| Aisle between counters, one cook | 42 inches | 45 inches |
| Aisle between counters, two cooks | 48 inches | 54 inches |
| Landing space beside the range | 12 inches | 15 inches |
| Landing space beside the refrigerator | 15 inches | 18 inches |
| Island seating overhang | 15 inches | 18 inches |
Appliance doors are the other trap. Open your dishwasher, your oven, and your refrigerator on paper before you commit, because a 42 inch aisle stops working when a dishwasher door eats 24 inches of it.
L-Shaped Kitchens
Two connected runs of cabinets meeting at a corner. This is the most common layout in Wichita homes built after the 1980s, and it is the easiest one to open up to a dining or living area.
The L gives you a natural triangle, no traffic running through the work zone, and room to add an island if the space allows. The weak point is the corner, so plan for a lazy Susan, a blind corner pull-out, or a diagonal sink base.
An L also handles a mismatched room well. If one leg is short, put the refrigerator there and keep your long run for prep and cooking.
U-Shaped Kitchens
Three walls of cabinets, which means the most counter and the most storage per square foot of any layout. If you cook often and store a lot, this is the one.
The catch is width. A U needs at least 10 feet between the two opposing legs to avoid feeling like a hallway, and you now have two corners to solve instead of one.
Many older ranch homes around Riverside and College Hill have U kitchens closed off from the dining room. Removing the top of one leg turns it into a peninsula and opens the sightline without touching the plumbing wall.
Galley Kitchens
Two parallel runs facing each other. Galleys are the most efficient layout ever designed, which is why restaurants use them.
Everything sits within a step or two, and there is no corner cabinet to waste. Keep the aisle at 42 to 48 inches, and split the functions so the sink and dishwasher sit on one side with the range and refrigerator on the other.
Galleys struggle when they double as a hallway. If yours is a pass-through to the garage or backyard, expect traffic in your work zone and plan the cooking side away from the doorway.
Adding an Island
An island is a modifier, not a layout. It works with an L or a single wall run, sometimes with a U, and almost never with a true galley.
You need roughly 13 feet of room width to fit one: 24 inches of base cabinet, a 42 inch aisle, another 24 inches of island, and a second aisle. Under that, a peninsula or a rolling cart does the same job without choking the room.
Decide early what the island is for. Prep only means a simple slab and outlets, while a sink or cooktop means plumbing, gas, and venting, and that changes both the budget and the timeline. Our guide to island design and installation covers the sizing and utility questions in more detail, and lighting layout should be planned at the same time since pendants need blocking in the ceiling.
How to Choose
Measure your room, mark the windows and doorways, and note which walls carry plumbing and gas. Those three things eliminate most options before you start dreaming.
Then match the layout to how you cook. One cook and takeout most nights points to a galley or L, while daily scratch cooking and a household that gathers in the kitchen points to a U or an L with an island.
If you are weighing a layout change against a cosmetic refresh, know that moving the sink or range wall adds cost and days to a full kitchen renovation in ways that new doors and counters do not. We walk homeowners across Wichita, Derby, Andover, and Maize through those tradeoffs before anything gets ordered, so reach out for a free quote and we will sketch what actually fits your room.