
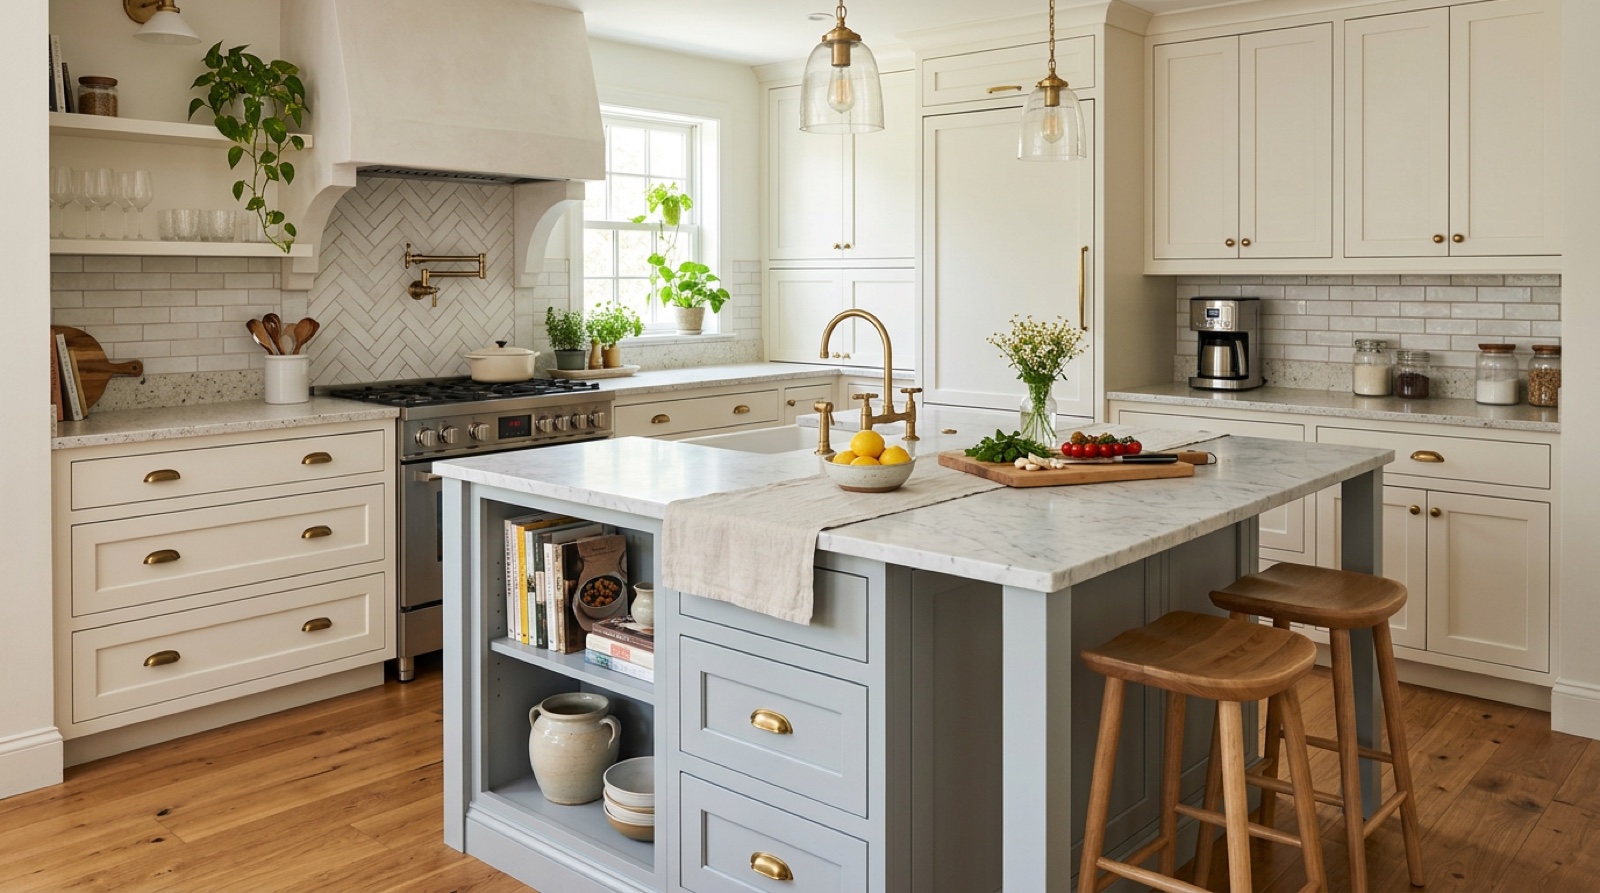
You can fit an island in a small kitchen, but the walkways decide everything. Get the clearances right first, then choose the island style that fits what is left.
Most compact Wichita kitchens have room for a slim island, a rolling cart, or a peninsula. The trick is protecting the paths people actually use every day.
Start With Clearance, Not the Island
Before you pick a shape or a countertop, measure the aisles. If the island crowds the room, it makes the kitchen worse instead of better.
The standard is 42 inches of walkway around an island, and 48 inches where two people pass or where an appliance door swings open. In a tight kitchen you can drop to 36 inches on a low-traffic side, but do not go below that.
| Walkway | Minimum | Comfortable |
|---|---|---|
| Single cook path | 36 in | 42 in |
| Two cooks or main aisle | 42 in | 48 in |
| In front of an oven or dishwasher | 42 in | 48 in |
Tape the island footprint on the floor before you commit. Open your oven and dishwasher over the tape and walk the room a few times.
Slim Islands That Fit Real Rooms
A full island is usually 24 inches deep on the base. A slim island runs 18 to 20 inches, which frees up several inches of aisle without giving up a work surface.
You can also shorten the length. A 30 by 40 inch island still gives you prep space and a landing spot next to the range without eating the whole floor.
Keep the top simple. A single slab reads cleaner in a small space, so this is a good time to compare your countertop material options and pick something that stands up to daily prep.
Rolling Carts and Drop-Leaf Options
If your footprint changes from day to day, a rolling island earns its keep. Lock the casters while you cook, then roll it against a wall or into a pantry when you need the floor.
Drop-leaf islands work the same way through their top. Fold the leaf down for a narrow profile, then raise it when you need extra counter for guests or holiday prep.
- Rolling cart: best when the room doubles as a walkway or a kids' space
- Drop-leaf top: best when you want a fixed base but flexible surface
- Nesting stools: tuck fully under the counter so the island stays out of the aisle
When a Peninsula Beats an Island
In a lot of Wichita and Derby kitchens, the room is simply too narrow for a freestanding island. A peninsula solves that by attaching one end to a wall or a run of cabinets.
You keep only three open sides, so you claim back a whole walkway. A peninsula also defines the edge of an open kitchen without closing it off from the dining area.
Thoughtful cabinet layout is what makes a peninsula feel built in rather than tacked on. Our cabinet design work maps the base cabinets, the overhang, and the seating so the whole run reads as one piece, and a set of custom cabinets lets you size everything to the exact inch.
Seating in a Tight Footprint
Seating is where small islands get crowded. Plan the overhang and the elbow room before you decide how many stools you want.
Allow 24 inches of width per seat and a 12 inch overhang for counter-height seating. If you cannot spare a full 12 inches, a 9 inch overhang still works with backless stools that slide all the way under.
| Seat height | Overhang | Width per stool |
|---|---|---|
| Counter (36 in) | 12 in | 24 in |
| Bar (42 in) | 12 in | 24 in |
Put seating on the side that faces the main living space so no one sits with their back jammed against an aisle. Two stools that people actually use beat three that block the room.
Squeeze Storage Out of Every Inch
A small island is prime storage if you plan the interior instead of leaving it open. Deep drawers hold more than doors and let you see everything without kneeling.
- Deep drawers for pots, mixing bowls, and small appliances
- A slim end cabinet for trays and cutting boards on their side
- Open shelves on the seating end for cookbooks or baskets
- A pull-out bin for trash and recycling to reclaim under-sink space
Lighting keeps the whole thing from feeling heavy. Two small pendants sized to the island, hung about 32 inches above the top, brighten the surface without crowding sightlines, and a lighting plan ties them into the rest of the room.
Getting the Fit Right
The best small island is the one you barely notice moving around. Nail the clearances, match the style to your traffic, and the island adds work space instead of stealing floor.
If you want a second set of eyes on your layout, our team handles island planning and installation across the Wichita metro. Tell us your dimensions and we will help you find the right fit, so reach out for a quote when you are ready.